
Central Yards: Henderson Land’s 1.6 Million sq ft Harbourfront Statement in the Heart of Hong Kong
Hong Kong’s skyline has long been defined by vertical ambition.
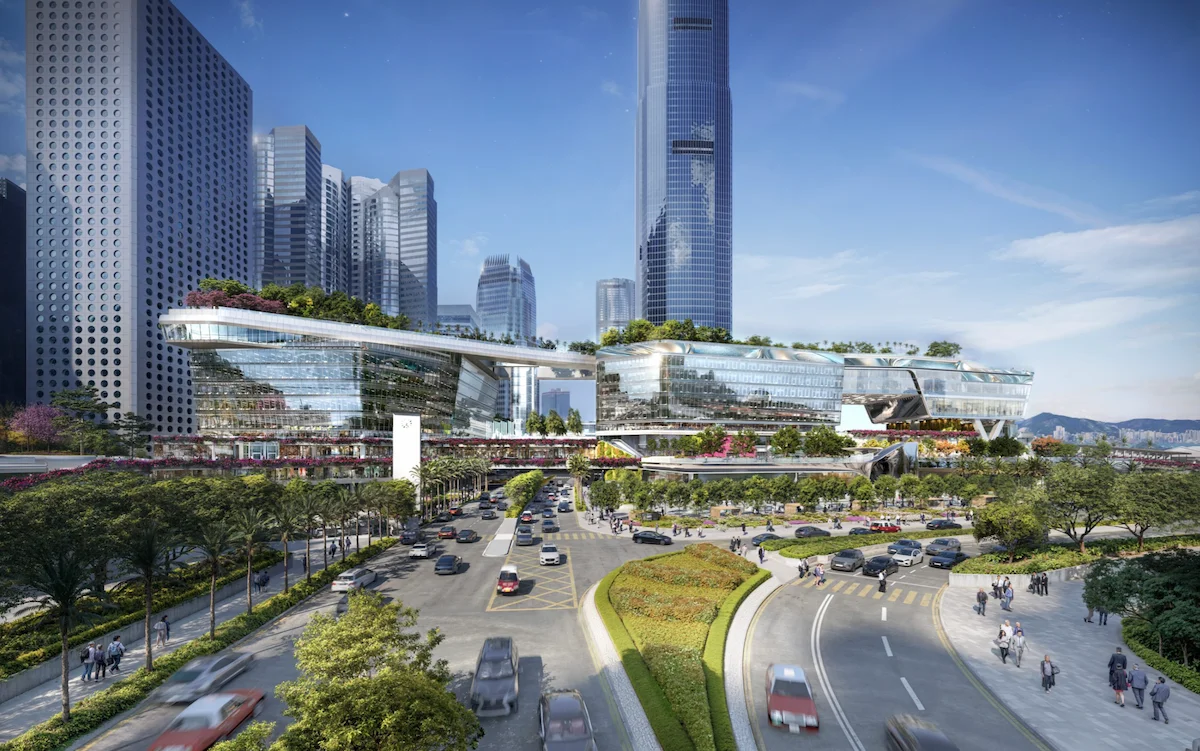
Central Yards proposes a different gesture — a 400‑metre horizontal groundscraper stretching along Victoria Harbour, reshaping the New Central Harbourfront into a new commercial and cultural district.
Developed by Henderson Land Development, Central Yards forms the centrepiece of the group’s HK$63 billion (US$8 billion) harbourfront masterplan, secured through a record HK$50.8 billion land tender in 2021. When completed, the project will deliver approximately 1.6 million square feet of mixed‑use gross floor area, positioning itself as one of the most consequential developments in Hong Kong’s CBD in decades.
A 400‑Meter Groundscraper on the Waterfront
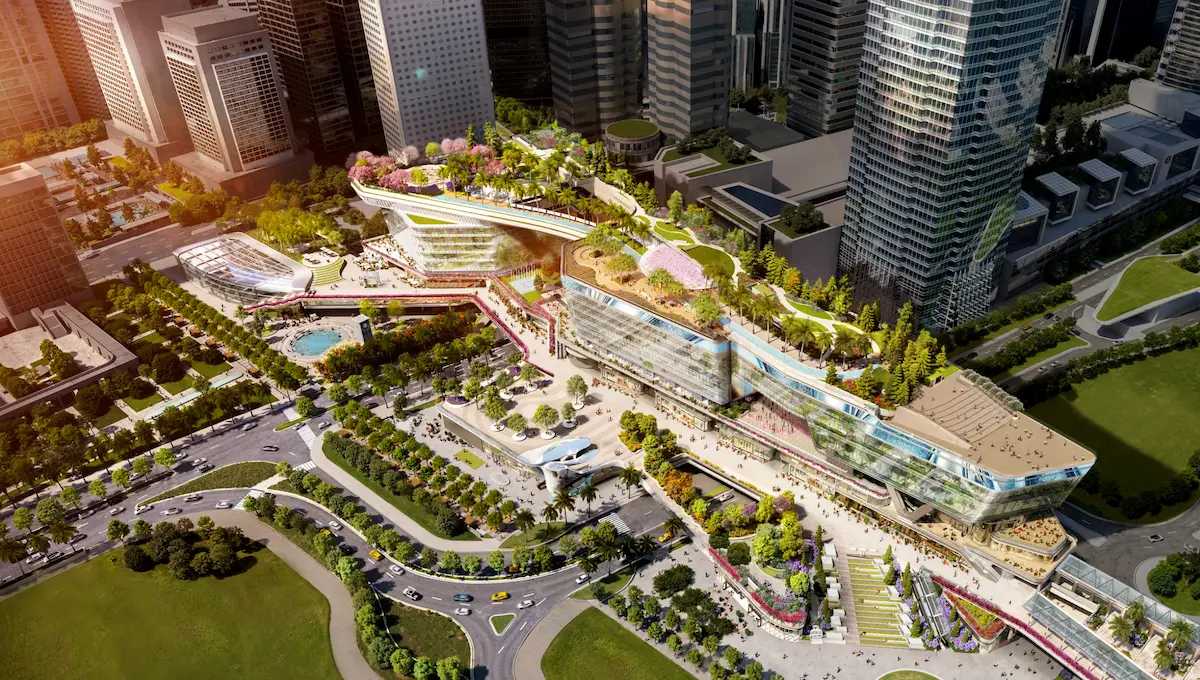
Rather than adding another tower to Central’s skyline, Central Yards extends horizontally across reclaimed harbourfront land north of the former General Post Office and adjacent to IFC.
The design concept, framed as “The Bridge,” connects:
- Central’s core business district
- The harbourfront promenade
- City Hall and surrounding cultural nodes
- The Central Ferry Piers
International design collaborators include Lead8, AL_A (Amanda Levete Architects), UNStudio, Peter Walker and Partners, Speirs Major, and other global consultants. The architectural strategy prioritises connectivity, permeability, and public interface, challenging the dominance of enclosed podiums.
Phase One is scheduled to open in 2027, with Phase Two targeted for 2032 completion.
700,000 sq ft of Grade A Office — Largest Floorplates in Central
Central Yards will introduce over 700,000 square feet of premium office and ancillary space, including what Henderson describes as the largest office floorplate in Hong Kong’s CBD.
The development has already secured a major anchor tenant. Quantitative trading firm Jane Street has signed a lease for more than 223,000 square feet across six floors, representing over 70% of Phase One office space — reportedly the largest office rental deal in Central in decades.
For commercial property observers, this early pre‑leasing activity signals sustained demand for next‑generation headquarters space in Central, particularly among global financial and technology‑driven firms.
A Retail Environment Designed Around Street Activation
Retail at Central Yards avoids the traditional enclosed mall model.
The project incorporates a street‑first, promenade‑led retail realm, with maison‑style duplex units, terraces, and open connections to the waterfront. The leasing brochure indicates retail units ranging from boutique‑scale 100 sq ft spaces to flagship opportunities approaching 50,000 sq ft.
Henderson describes the retail vision as a curated ecosystem for global flagships, tastemakers, and experiential operators. The positioning aims to merge commerce with culture and public life rather than isolating retail within inward‑facing corridors.
Hong Kong’s First Private Broadway‑Scale Theatre
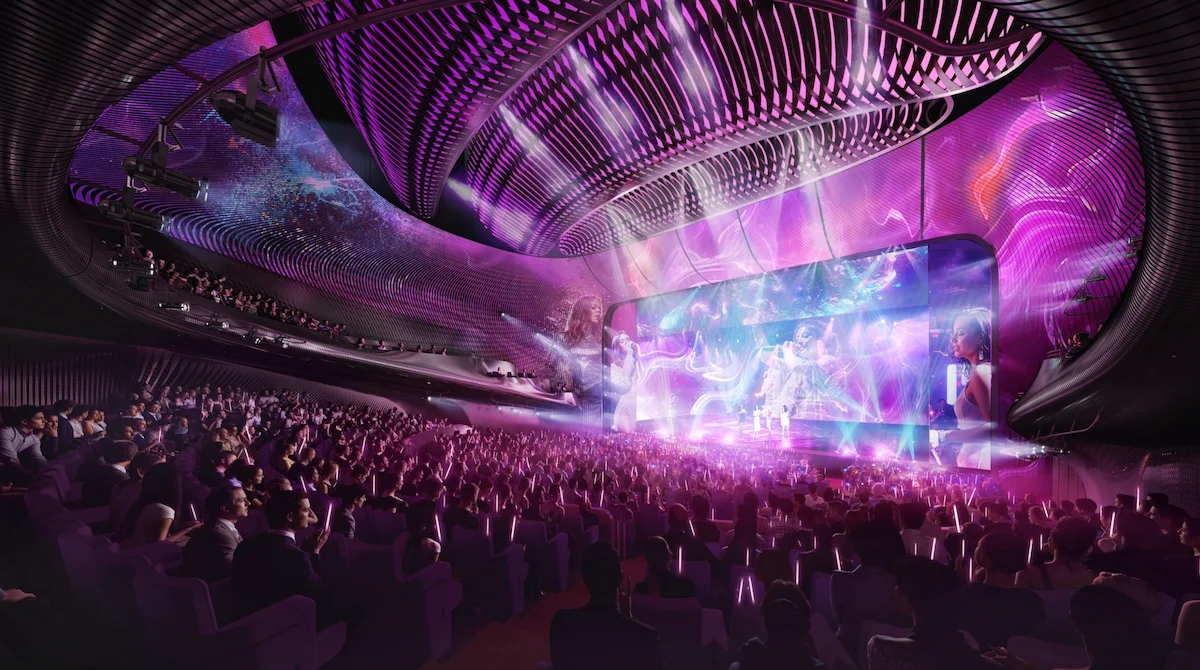
One of the most distinctive components is a state‑of‑the‑art, 1,100+ seat theatre, designed to international performance standards. It will become Hong Kong’s only private Broadway‑calibre venue in Central, capable of hosting touring productions alongside local programming.
Twelve distributed outdoor event spaces further activate the harbourfront, supporting markets, installations, and public gatherings beyond office hours.
300,000 sq ft of Open Green Space and a 300‑Metre Sky Garden
Landscape plays a central structural role in the development.
Central Yards integrates over 300,000 square feet of interconnected open green space, including:
- Central’s largest sky garden
- A 300‑metre elevated landscape
- More than 400 trees and 280 plant species
- Public terraces and planted slopes
“Urban Windows” cut through the building mass, drawing daylight and harbour breezes deep into the interior while maintaining view corridors between the city and Victoria Harbour.
The emphasis on biophilic design reflects a broader recalibration of Central’s microclimate and public realm.
ESG Leadership and Smart Infrastructure
Central Yards is targeting one of Hong Kong’s most comprehensive suites of sustainability and smart building certifications, including:
- BEAM Plus (New Buildings & Neighbourhoods)
- LEED
- WELL
- SITES
- CGBL and CHBL
- SmartScore
- WiredScore
Design features include:
- Smart façades with dynamic eco‑adaptive glazing
- Advanced energy storage systems
- Sea water cooling
- Data‑driven building management
- Climate‑responsive infrastructure
The project positions sustainability, digital readiness, and long‑term resilience as core operational frameworks rather than supplementary credentials.
Temporary Walkway Activation: A Preview of the Vision
Ahead of its 2027 opening, Central Yards has already begun reshaping pedestrian experience.
In February 2026, Henderson unveiled a new temporary pedestrian passageway connecting IFC Mall and the Central Ferry Piers, featuring 24‑hour air conditioning, natural light windows, and semi‑open harbour views.
The corridor has been activated with artistic interventions, including:
- Emmanuelle Moureaux’s “100 Colors no.54 ‘FLOW’” installation, a suspended chromatic time tunnel marking the project’s 2027–2032 phased timeline
- A sculptural coffee kiosk by AL_A, developed in collaboration with Little Cove Espresso, with net proceeds directed to Save the Children
These interim activations provide a preview of Central Yards’ long‑term ambition: integrating art, philanthropy, commerce, and movement along the harbourfront.
Market Significance for Central
Central Yards emerges at a pivotal moment for Hong Kong’s commercial property cycle. With a 1.6 million sq ft footprint, record land acquisition cost, and early anchor tenancy commitments, the development carries weight beyond architecture.
It represents:
- A recalibration of Central’s office supply
- A reimagined harbourfront retail model
- A new cultural anchor for the CBD
- A long‑term infrastructure investment in public space
For landlords, investors, and multinational occupiers, Central Yards signals continued confidence in Central’s role as Hong Kong’s financial and cultural nucleus.
A New Chapter on Victoria Harbour
Central Yards extends Central’s urban logic horizontally, aligning offices, retail, theatre, and landscape along a continuous harbourfront axis.
Its scale, sustainability credentials, and early leasing momentum position it among the most closely watched developments in Hong Kong’s current property cycle.
As Phase One approaches completion in 2027, attention will focus on tenant mix, retail activation strategy, and the integration of public space into daily city life.
By F.V. for Hollies | July 2026
Pictures: Courtesy of Henderson Land Development Company Limited
Source:
Best International Project
Henderson LandSCMP
Design BloomParametric Architecture
RLI UK
Hong Kong Business
Leasing Opportunities
.webp)
According to Henderson Land’s leasing information:
- Office floorplates: 45,000–55,000 sq ft
- Retail units: 100 sq ft to approximately 50,000 sq ft
- Location: New Central Harbourfront, Hong Kong Island
For Brands and Occupiers Considering Central
If you are exploring office headquarters, flagship retail positioning, or experiential concepts in Central, early engagement with harbourfront developments can provide strategic advantage.
At Hollies Properties, we advise on:
- Central CBD office leasing
- Harbourfront retail strategy
- Large‑format flagship positioning
- Experiential and culture‑led commercial space
📩 Contact Hollies Properties to discuss opportunities within Central and across Hong Kong’s prime districts.
.webp)